Saturday, January 12, 2013

Our Dirty Enormous Secret

So far on the blog you've mostly seen our public spaces-- the living and dining rooms, bathroom, and master bedroom were the first things we wanted to tackle when we moved in because they're the places where we spend most of our time.  It's felt like slow going, but we're constantly amazed at how different those rooms look-- they've all been painted, the living room had a major fireplace / hearth makeover, the bathroom got a new vanity and mirror and baseboards and hardware (and lost its soffit), and in the master bedroom we've changed the closet doorknobs and the ceiling fixture and also ripped out a weird doorless cabinet.

But now, with the entry closet / distraction project in its final stages (just waiting for the paint on the top shelf to dry before we can pop it back in), we've been thinking a lot about where to go next.  And we're thinking it's time to tackle the Dreaded Third Bedroom.  


So far I've carefully avoided showing any photos of the third bedroom because it is just. so. ugly.  I mean it is UGLY.  Don't believe me?  Well, here you go:


Yeeeeaah.  So.  

The third bedroom was once our house's garage until some enterprising former owner decided to "finish" it.  It's accessed via the laundry room, which is off the kitchen, so the first major issue with the third bedroom is that it's kind of in a no-man's land.  At the moment, its location is a point against it-- it's all the way across the house from the other bedrooms and there's no bathroom nearby-- but we have big plans for this baby.

But before we get to all that, let's talk a little more about its major malfunctions.  First and foremost, its biggest downside is that it looks nothing like any of the other rooms in the house.  It's kind of like two different houses-- one cute 40's bungalow and one butt-ugly 70's basement-- are spliced together.  The third bedroom has paneling and carpet and acoustical tile where the rest of the house has plaster and hardwood and coved ceilings.  Second, at the moment it's completely useless as a bedroom-- those paneled walls aren't even insulated.  Third, it's not a huge space-- I'm estimating maybe 12' x 14'-- so it's not quite big enough to serve as a combination queen-bed guest room and office.  And as you can see, at the moment we're using it as a storage / junk room.   Here's a view through the laundry room (where I'm drying some of Ray's flannel shirts) and into the kitchen (where the closet shelves are drying):


See that uncarpeted square in front of the door?  That's pressboard tile.  Oh, you've never heard of that?  Me neither!  It's under the carpet too, and it's not even glued down, so when you walk on the carpet you sort of squish around.  So weird.  And there's also this:

 
See that brick pad on the floor there?  When we first looked at the house there was-- no joke-- a red chimenea sitting on it.  The chimenea was illegally installed and not vented to the outside, so it was removed as a condition of closing.  We were not sad to see it go.

So why tackle this room now?  

First off, this is a part of the house that we're not using at all, and that makes it a good candidate for a reno for three reasons:

1. If it takes us forever to get it done while we work full-time, that's okay-- at the end of a weekend of reno we can just shut the door and forget about it during the work week.

2. We'd like to be able to use it as an office, and while we're not currently planning to add to our family, we'll need a guest room if we do. 

3. We've thought since the minute we first saw that house that fixing the third bedroom would be a really important update for resale purposes.  If we can't use the space, neither will the next owners, and we don't want to give future buyers any excuse to not love the hell out of this place.  It's a decent-sized chuck of our square footage, and it needs to be be an attractive selling feature despite its odd location in the house.

Another reason we're eyeing this space right now: of all the major renos we need to do (kitchen, rest of bathroom, laundry room), this should be the cheapest, easiest, and most DIY-friendly.  We don't need to move or add any plumbing or electrical or HVAC, and not a lot of finesse is going to be involved.  We're not naive enough to think it's going to go 100% smoothly, but we feel like we can handle most of the work on our project list:

PHASE ONE:  DEMO
We'll rent a Dumpster and remove every surface in the room.  Gone will be the paneling, the acoustical tile ceilings, the filthy carpet, the brick pad that once supported the chimenea, and the pressboard tile floors.  To be honest, this is the only phase that worries me-- if the ceiling tiles turn out to contain asbestos, we'll have to put the whole project on hold because we don't have the extra scratch to pay a pro for asbestos remediation at the moment.  And we'll probably have to have our first jackhammering experience in order to get the brick pad up.  And I can't even imagine what sort of fresh hell is probably hiding behind that paneling.  But we'll get it done.  Right?  Won't we?

PHASE TWO: INSULATE & PREP
Walls and ceiling will both get some new insulation so the place feels less like the inside of a freezer.  The floor will likely need to be leveled.  Fun times.

PHASE THREE: PUT 'ER BACK TOGETHER
Sheetrocking shouldn't be a huge hassle in here-- the ceilings are fairly low and we should be able to drywall them without renting a drywall elevator.  We'll be dealing with big sheets of drywall that have nice factory edges for once, so the taping and mudding will be manageable.  We'll trim the windows and doors with the same kind of millwork that's in the rest of the house.  We'll use peel-and-stick faux hardwood or laminate (whatever we can find to closely approximate the oak in the rest of the house) on the floors and finish them with nice baseboard.

Not sure when we'll get started, but I'll keep you posted.  In the meantime, here's a teaser shot of the entry closet in all its peacock-blue glory:


More on that tomorrow.

Monday, January 7, 2013

Trapped In The Closet

Do you love R. Kelly like I love R. Kelly?  Okay, well, I don't really love R. Kelly (though I do have some very fond Remix-To-Ignition memories circa 2002-2003) but this was the first post title that popped into my head so I went with it.

We are finally home from our long trip, and we're so happy to be back in our sweet little house.  We really, really missed it.  And we were also pleasantly surprised when we walked in and realized that the bathroom wall patch actually looks MUCH better than we remembered it looking-- over the past three weeks, it had morphed in my head from not-100%-perfect to absolutely horrible, and when I saw it again in person, I paused to literally pat myself on the back.  Okay, so there are a few places where I'm going to have to sand the enormous chunks of rogue orange-peel texture off, but all in all I'm really proud of what I did.  It required like 37 pieces of drywall and nothing was level, and I had NO factory drywall edges to work with, and given all that the end result looks pretty professional if I do say so myself.  And all my fears about the slate hearth looking awful were allayed.  I'm stupid.  Nobody else would ever in a million years see the tiny flaw that's been keeping me up all night.  So I guess sometimes you need to get away to realize that you're actually doing a good job and all your hard work is paying off.  Phew.

When I walked through the front door (for the first time in nearly a month!) on Friday, I had already half-formulated a plan for a nice little side project: the entry closet.  It's getting an interior paint job as part of The Year Of Living Colorfully-- I'll never commit to bright colors on the walls (I've seen a few too many episodes of House Hunters to fall into THAT trap) but I thought maybe I could handle one bright closet.  And the entry closet was in sad shape.

All the trim inside every closet in this house was the same color when we moved in.  I don't know exactly how to describe it, but I'd like to think the paint chip was probably labeled BABY VOMIT.  For your viewing pleasure:

  
Anyhow, you can see it has some good features-- it's a decent size and it has two very handy shelves resting on ledger boards; I'd already removed the closet bar when I took this photo but it's nice and sturdy-- but it is also utterly filthy and hideous.  The drywall was unpainted and had sixty-odd years of stains from muddy boots and God-knows-what.  The trim was a lovely shade of barf, the shelves are half-painted white, one of the ledger boards was yellow (why?).  And this leads us to yet another one of my neuroses / weird fantasies, which is  that someone really important is going to come over (like the university President or the actual President, who has some family in our town, or maybe the Queen of England because I don't know why) and I'm going to have to open the entry closet in front of this person ("Your Majesty!  May I hang up your jaunty Phillip Treacy hat?") and he/she is going to be horrified.  

That's the kind of thing that keeps me awake at night, no lie.

So I decided to paint the woodwork in there to match the rest of the trim in the house (off-the-shelf Behr Ultra Pure White) and then I went crazy and bought some peacock blue for the walls.  I thought it might complement the pops of peacock in the rug:


At present there's one coat of primer and one coat of trim paint on everything, and I've cut in with the blue.  Not too shabby considering today was the first day of a new term and I'm teaching four classes.  Next up: staining the natural-wood closet bar dark (saw this on someone's design blog ages ago and it really looked sharp), rolling the walls with peacock blue, second-coating the trim and shelves with glossy white, buying some nice matching wooden hangers, and photographing the closet for the big reveal! 

Wednesday, January 2, 2013

New Year, New Projects

Hi all!  Still traveling, so not much to report in the way of actual progress.  But I thought I'd make a little list of things I want to do to our little abode in 2013.  House resolutions, if you will:


1.  Trim the hearth.  

We laid the slate on the hearth before we left on our whirlwind US tour in early December.  We'd decided not to grout since we couldn't find any small containers of premixed dark gray grout, and I kind of wanted the seamless look of one big slab 'o' slate rather than four individual tiles.  Nobody told me that the purpose of grout is to hide one's less-than-perfect joints, and I kind of wish I'd thought of that because there's one place where a wee bit of thinset oozed up between two of the tiles and-- since there's no grout to cover it-- there's a milimeter-wide white stripe there.  We tried to pick up the tile and replace it as soon as we noticed, but it was already too late.  I was so disappointed in my tile-laying skillz that I cried hysterically for what may or may not have been several hours-- I reallyreallyreally wanted it to be perfect.


I'm not sure if this is something anyone else would notice.  Here's a photo, and you can tell me if you see it:


In any case, I guess this one comes with a bonus personal resolution: try not to become entirely distraught when things don't go exactly, perfectly, 100% according to plan.*


Anyhow, now it's just waiting for us to stain some quarter-round and attach it.  Then we can move on to other posts not related to the fireplace and the bathroom.  Yay!


2.  Invest in an awesome sofa.

This, I think, in slate-gray velvet:


There are a lot of reasons to love this baby from clubfurniture.com:  


First, it's so pretty.  Clean midcentury lines, low skinny arms, nice slim legs, button-tufted back-- please stop, you're KILLING me!  


Second, that chaise is REVERSIBLE.  Yes.  That's what I said.  You can SWITCH it from one side to the other because this baby is actually two separate pieces of furniture-- a sofa and an ottoman-- and it comes with a separate ottoman cushion and separate sofa cushion so you can use it as a plain ol' sofa + ottoman combo.  And they also give you the chaise cushion so you can use it as a sectional.  This basically solves every problem I've ever had in my entire life.  Okay, not really, but kind of.


Third, I would feel weird about buying a sofa from the internet, but my mom's sofas came from clubfurniture.com and they are probably the most comfortable couches EVER.  I literally cannot sit down on them without falling asleep.  Who'd have thought my mom would be on the vanguard of ordering furniture from the internet like ten years ago?  


Fourth, our old sofa is gross and it just needs to get out of my life immediately. I'm guessing it was actually manufactured in the sixties and I inherited it from a family friend when I was in college.  For a hand-me-down it's served me well-- usually when people inherit sofas they're overstuffed and upholstered in green Naugahyde.  But anyway, it's falling all to pieces, and it's too small for us and our gigantic living room, and it's brown.  I'm so over brown. 


3.  And a new chair (or learn to reupholster the one I've got).

Love the West Elm Everett chair in this stripe:


And I think it plays well with my sofa in both scale and general aesthetics.  But I may wind up attempting to re-cover my own.  This all depends on how ambitious I can force myself to be while suffering through another gray rainy Oregon winter.  And I'd love to be the kind of girl who finds some amazing Eames / Mies van der Rohe / Saarinen type of chair in a thrift store and reupholsters it like all those obnoxiously cool people on design*sponge but I also think it's also important to be honest with yourself and realize that that's just not who you are.  You know?


4.  Make some throw pillows.

My mom is the queen of this.  I mean DAMN she is good.  She's going to teach me how to make self-cording tomorrow.  Is it sad that I'm thirty-one and don't know how to make self-cording?  Maybe.  Anyhow, here's some fabric I bought:


It's cream, orange, and cornflower blue on a pale-gray background; the colors didn't quite come out right in this iPad photo.  Anyhow, I'm hoping to also find some solid orange or some navy-and-teal patterned something or other to use too.  It's going to be bad-ass with my rug, right?  


5.  Take some risks.

This seems like a good place to admit that I have major design fear.  I love looking at slightly kooky spaces in shelter magazines and on design blogs, yet my own house is just a sad cycle of gray-beige-greige-gray-beige-greige.  I love bright colors, but I can't commit to them.  So 2013 will be the Year of Living Colorfully, in which I will force myself to buy / make / RIT dye all those crazy things I'm so jealous of in other people's houses.  I'm just going to go for it.  And if my house winds up looking like a crazy person decorated it, well, I have plenty of neutrals to fall back on.


Some of these sub-projects include (but are not limited to):

a. find / make incredible Hermes-orange patterned shower curtain and find fun complimentary fabric for dummy Roman shade in bathroom
b. paint guest room some color that is not greige, or, if greige, at least a sort of BOLD greige
c. stencil enormous jute rug (see the Young House Love book for more on this, and more on all things awesome) that I bought and was then forever stuck with so I can use it as my "summer" rug and not have wasted $165 on something I hate, hate, hate.


4.  Find out who you people are, because I love you for reading about my house.

Leave me a comment and let me know all about you!


Happy New Year y'all!


*impossible.


Sunday, December 23, 2012

Gifting a la Our Feet May Leave

Hello all, please pardon the spotty posting of late-- we've been traveling cross-country on our annual Oh-Hey-That's-What-My-Loved-Ones-Look-Like-I-Almost-Forgot Transcontinental Tour.  And like Thanksgiving's meatless post, this one's not a house one (tough to post about house projects when you haven't done any).  So if you don't want to read about my solution to the annual gifting dilemma, skip away!  We'll be back in January with an update about the slate fireplace (we laid it before we left, and like everything else we've done, it was a learning experience).  But for now, Homemade Gifting 101: 

Homemade gifts are great for so many reasons.  First, making something is cheaper and easier than buying something.  Second, you're not saddling your loved ones with gifts they'll never use.  And from my end, our little house doesn't have unlimited storage space, and you all know my occasional tables are always chockablock full of crap-- there's just no place to put thirty-seven scented candles and jars of body lotion and coffee-table books and all the other stuff you give people when you don't have much money to burn.  But we always, always have room for dessert, so homemade gifts are great.  I've experimented over the years, often in collaboration with my culinarily-gifted sister.  Generally it's peppermint bark, but a few years back it was jalapeño pepper jelly (not sure my Michigan in-laws quite knew what to do with that one, but we Southerners love it over cream cheese), and once we produced a batch of chocolate-covered pretzels that turned out looking a little odd but tasted great.  

Last year I made dog cookies.  Yep.  You see, my dad's whole side of the family is composed of Dog People.  Not freaky human-canine hybrids, mind you, but people who really, really love their dogs.  So  instead of making candy for my grandmother and my aunts and uncles and cousins, I decided to bake treats for two dachshunds, a cocker spaniel, a lab/chow-chow mix, a corgi mix, a Parsons Russell terrier, a couple of golden retrievers, and assorted labradors.

Homemade gifting is a two-part process up in here.  First, the baking, which is totally boring, and the only good part about it is that it usually involves having a glass of wine with my sister (and if you haven't done that, I recommend it, because she's totally awesome).  

Second, the packaging design.  Now, I should mention that I'm slightly obsessed with aesthetics.  Right now you're talking to a girl who spent eight months designing her own wedding invitations and sweating every detail (and had them letterpressed very affordably and beautifully by Mercurio Brothers) and then promptly stopped caring about all other elements of the event planning.  I love fonts and little bits of clip-art.  I mean, I LOVE them.  It's probably not healthy.

So anyhow I usually put the finished treats into some sort of kraft-paper box and then tie on a cool ribbon and attach a tag.  Here's the tag design from last year's dog biscuits, which also included a recipe-- making dog cookies is super easy and I thought the families with little kids might enjoy it as a Mommy (or Daddy, we're very progressive here at Our Feet May Leave) and Me type of activity-- and a little dog-bone-shaped cookie cutter:


At press time I'm currently putting the finishing touches on some lovely three-layer peppermint bark and a little Rocky Road bark (that one turned out really ugly-- it LITERALLY looks like dog poop-- but it tastes pretty divine) and I'm tossing around some ideas for my tags.

Merry Christmas to all, and to all a tasty holiday!


Tuesday, December 18, 2012

Once More Into the Bathroom

Okay, so my awesome DIY bathroom-soffit-removal-and-wall-repair project kind of went awry at the last second.  

I'd taped and mudded and mudded and mudded and mudded and mudded and sanded and mudded and blah blah blah you get it.  It was looking pretty damned good: 


And then I started celebrating prematurely, which is always foolish.  

It was time for the last super-easy steps: spraying some orange-peel texture and painting my beautiful handwork.  I was barely even paying attention-- honestly, I was probably daydreaming about what a home-improvement badass I am and how much everyone totally envies my skillz.  What could possibly go wrong?  So I didn't even flinch when I ran out of orange-peel spray.  Back at the Home Depot (kind of like the Bat Cave for a girl who's mid-reno), I picked up a can of orange-peel spray identical to the one I'd been using.  No sweat.

So then I got the can home and I followed the instructions and did EXACTLY what I'd done with the previous can.  Except instead of a nice manageable stream of little texture-bits, I got enormous crazy chunks of orange-peel shooting out in every direction.  Not kidding-- it somehow managed to get ALL OVER EVERY SURFACE in the bathroom, including my face, which was behind the can.  How exactly does that work?  Then it coughed politely and the chunks just started running down the can.  

Like they say, pride comes before a fall.  I was heartbroken, and I also needed a break from the bathroom.  I decided to let it dry and just paint it.  I'll fix it later.  And honestly, it's really not THAT unbelievably horrible:   

 Obviously the ceiling isn't painted and the paint is drying in this photo, which leaves a weird light-dark impression that makes the whole thing look worse than it really is.  

And just for the record, yet another first-day shot (after we'd removed the shower door and the blinds that were about 4in too wide for the window on either side)-- this with a just-took-it-yesterday-and-forgot-to-zhuzh-the-hand-towel-and-straighten-the-blinds-but-I-think-you-get-the-idea shot for comparative purposes:


Sunday, December 16, 2012

Something Like Before and During, Part 2 of [INFINITY]

We've been in our house for just over four months now, and we've come a really long way.  In fact, we frequently talk about how the place doesn't look like the same filthy rental we bought in August.  A few fun facts:

1.  When we first moved in, we had to change our socks 3-5 times a day because the floors were so gritty.  My mom and I each mopped the entire house three times and we STILL couldn't go barefoot.  It took about a month of several-times-daily cleaning before we could go to bed at night without first washing the grime off our feet.

2.  The floors and bathroom weren't the only things that were utterly filthy.  On the day we closed, I took a few photos to commemorate the grossness.  Enjoy:


Living room walls, ick.

 Baseboards in dining room, ugh.


Door between kitchen and dining room, blergh.

 Ceiling vent in master bedroom, gross.

3.  In addition to the few things you've seen on the blog, we've done a lot of invisible and outdoor work.  For example, when we moved in there was a 9-foot-tall hedge along the property line that completely obscured the house from the street; we later found out the neighborhood kids called our place "the haunted house" because they imagined that all sorts of creepy stuff was happening behind that hedge.  We actually had no idea what the house looked like, and when Ray chainsawed the hedge down to waist-height two weeks after we closed, I was pleasantly surprised to discover it was kind of cute.  And it looked even better after we painted the front door, removed a screen door that didn't fit and was actually TIED to the front of the house, pulled out an old dead bush which was also TIED to the house with bright-blue nylon rope, and put up house numbers.  Some photos:

Dying bush AND screen door tied to the house.  Seriously, who did that?

Believe it or not, you're not looking at a photo of a car.  See the roof there on the left?  Yup, that was the view of our house from the street when we bought it.  AHHAHAHAHAHAH!

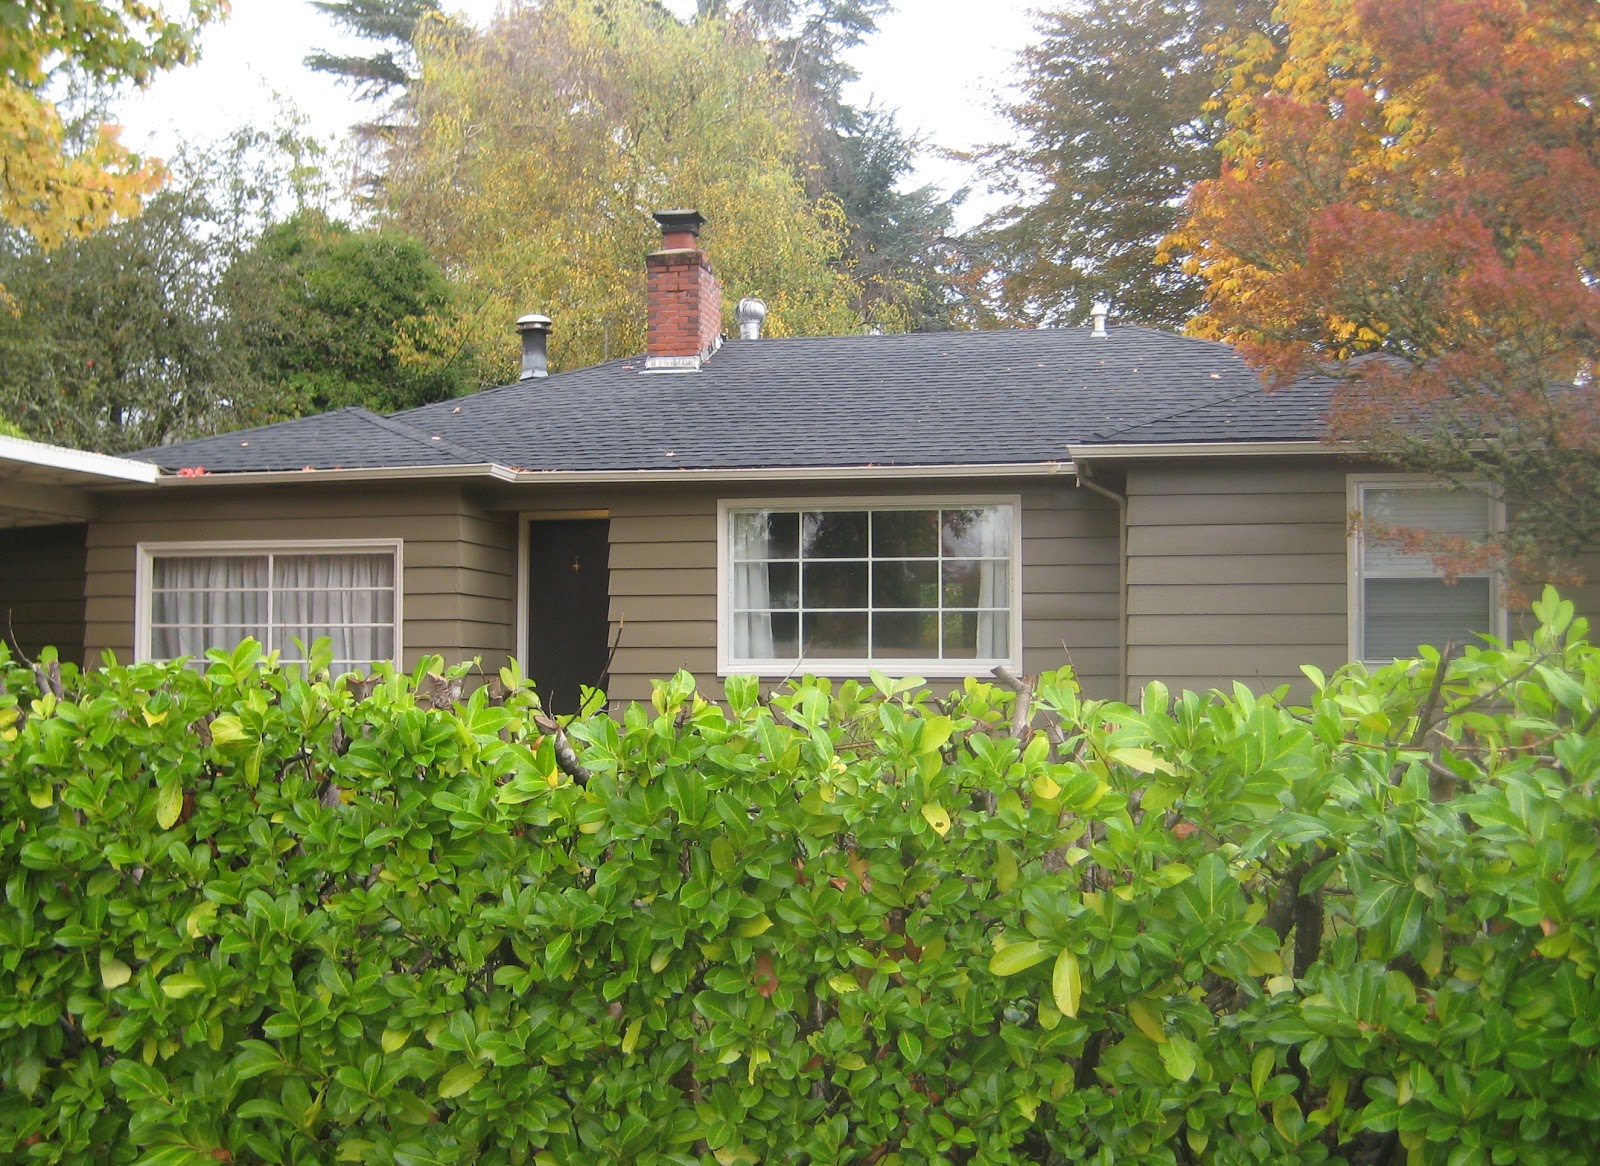
 And now you can see the place, which we think is an improvement.

4.  There were no house numbers when we moved in.

5.  We had to call a plumber on day two of home ownership when we noticed the hookup for the washer was leaking all the hell over the place.  At which point I promptly burst into tears because we were obviously in way over our heads-- the place was filthy (see Exhibits A-D above), the yard was like a jungle, the plumbing was bad.  Luckily Ray talked me down from the ledge.  I went back to cleaning, Ray went back to clearing the yard of its rogue blackberry bushes and bamboo clumps, we gave the plumber $250 to stop the leak, and now we're all happy-- especially the plumber.   

Thursday, December 6, 2012

Little Bit O' Progress*

Ever since we moved in nearly four months ago, our foyer has been a little bit sad.  I mean, I call it a foyer, but it's actually a 4' x 4' square right inside the door.  Anyway, it's been looking kind of downtrodden with its inappropriately tiny $2 IKEA doormat:


Womp womp.  This picture also shows one of my least-favorite things about the house, which I've mentioned before: the mismatched doorknobs.  One of these days I'll get motivated to replace all the huge shiny brass knobs (like the one on the entry door) with small old antique brass knobs (like the original 40's one on the coat closet door), but until then I'll just die a little on the inside every time I touch a monstrous 80's "update" one.  


Anyway (aside to Mrs S: ennyWAYS), on Monday I made a pilgrimage to the local Target and scored three Nate Berkus bath rugs for $5 each.  They weren't supposed to be $5, but they were mismarked and the nice Target-ers offered to sell them to me as marked.  Whee!  I also bought a larger jute-and-gray diamond patterned rug.  Ever since last month's attempt to layer one rug over another, I've been thinking I'd like to try it again on a smaller scale.  Years of working for J. Crew have left me completely unable to leave the house without a "third piece" on my body, so why shouldn't my floors get all the benefits of the layered look?  

This morning I tossed one of the Nate Berkus rugs on top of the jute one.  This photo's colors aren't great (you can't at all see the pattern on the bottom rug), but in person it looks pretty awesome:


And then I decided to throw an old mirror (its frame was black when I paid $39 for it at T.J. Maxx last year, and I painted it gold just 'cause) on the wall just to see how I liked it:

 Hey you guys!  That's me in the corner, that's me in the spotlight...


And I'm kind of feeling the overall effect.  This way we can stop on the way out the door and make sure we're presentable, and it's also reflecting one of my favorite vignettes in the house: our old bookcase with its books arranged by color.  You can sort of see it behind me in the photo above.

Another vista, this time with my halfhearted attempt at mantel decor (I really wanted a shiny reindeer to go up there with my cedar garland, but I couldn't find on anywhere, and I have some stray lights dangling on the side, yeesh):


Side note: something I DO love about this house is that it has two electrical outlets over the mantel; to plug in the Christmas lights all I had to do was take my Henri Cartier Bresson print (bought at the Benaki Museum in Greece in 2003 when I worked on an archaeological excavation in Athens) off its nail and lean it on the fireplace.  Voila!  Outlet still covered, lights plugged in.

And finally, another mini-update: several weeks ago at T.J. Maxx (this is becoming a theme) I spotted some orange flame-stitched pillows.  I tried to resist them, because I really have no good place to put two orange flame-stitched pillows, but they were so, erm, affordable that I wound up bringing them home.  They've been hanging out on my bed ever since, and while they probably won't stay forever, I have to admit I kind of like the crazy pop of color in what is otherwise a boringly neutral space:


And also, I hate using the flash on my little point-and-shoot since it makes everything look yellow as hell, so please pardon the chiaroscuro effect in the photo above.


*Aside to Mrs. S:  Little bit o' problems, little bit o' problems!